A custom home should be designed around the people who live in it. Every family has different routines, priorities, and ways of using their space. That is why custom home builders look beyond standard floor plans and design homes around everyday life.
For a custom home in Brisbane, the local climate also plays an important role. Good design considers natural airflow, summer heat, indoor-outdoor living, and how the home connects with the surrounding landscape.
Here are some of the key factors that shape a functional custom home.
Designing Around Your Daily Routine
Every family lives differently. Some start their day early, while others may work late into the night. Some spend more time together in shared spaces, while others need quiet areas for work, study, or relaxation.
A custom home can be planned around these routines instead of asking the family to adjust to a fixed layout.
Morning and Night Routines
The start and end of each day have a different rhythm for every household.
Some families are early risers, getting children ready for school and completing household tasks in the morning. Others may work night shifts and need a quieter home during the day.
The placement of bedrooms, bathrooms, and shared areas can make a big difference here. Keeping noisy spaces away from bedrooms, for example, can help different family members follow their routines without disturbing each other.
These small decisions can make everyday life much easier.
Kitchens, Dining and Easy Movement
Meals often bring families together, so the kitchen and dining areas should be easy to use throughout the day.
From busy mornings before school and work to relaxed weekend dinners, the layout should allow people to cook, move, and spend time together comfortably.
A few simple design choices can help:
- Positioning the kitchen near key entry points can make carrying groceries and preparing meals easier.
- Connecting the kitchen and dining area creates more room to cook, move, and interact.
- Linking the kitchen with a deck, barbecue area, or other outdoor space gives families more options for dining and entertaining.
Storage is just as important.
It is not simply about adding more cupboards. Storage should be placed where it is actually needed. Everyday items should be easy to reach, while less frequently used items can be kept out of the way.
Thoughtful details like these help keep the home organised and daily routines running smoothly.
Bedrooms and Shared Living Areas
Bedrooms are not only for sleeping. They are also places to relax, have some privacy, or simply take a break.
That is why custom house builders consider who will use each bedroom and how their needs may change.
Teenagers may prefer a little more privacy and distance from busy living areas. Younger children, on the other hand, may be better placed closer to their parents and shared spaces.
Even simple choices can improve how a bedroom feels. The position of windows, wardrobes, and ensuites can make the room feel more open and easier to use.
Shared living areas should also be flexible.
Instead of designing a lounge only around the television, the space can support conversations, board games, children’s play, reading, and relaxed family time.
Work, Study and Downtime
Most families need some space for office work, studying, reading, or everyday desk tasks.
But not every custom home in Brisbane has enough space for a separate office or library. This is where flexible design can help.
A small corner with good natural light can become a comfortable place for work calls, reading, or school projects.
Built-in shelves or concealed desks can keep the area organised and allow it to be packed away when it is not being used. Sliding panels or simple partitions can provide privacy without making the space feel closed off.
The idea is simple: make each part of the home useful for the way your family actually lives.
Designing for Brisbane’s Subtropical Climate
A custom home should not only suit the family. It should also suit its location.
Brisbane’s subtropical climate means custom home builders need to think carefully about airflow, sunlight, shade, and summer heat.
The right design choices can help create a home that feels comfortable throughout the year.
Modern and Contemporary Design
Modern and contemporary homes often use clean lines, simple forms, and materials such as concrete, structural steel, and timber.
Flat or skillion roofs and large areas of glazing are also common.
But contemporary design is not only about appearance. Its flexibility can be useful on challenging blocks where the home needs to respond to the slope, orientation, views, or surrounding landscape.
Instead of forcing a standard design onto the block, the home can be shaped around the site.
Harnessing Natural Airflow
Cross-ventilation is an important part of designing for Brisbane’s subtropical climate.
The idea is to create clear paths for fresh air to move through the home. This can help prevent warm, humid air from becoming trapped inside.
Windows and openings can be positioned on different sides of the home to capture natural breezes and allow warmer air to escape.
High windows and operable skylights can also help. Because warm air naturally rises, higher openings give it somewhere to escape while cooler air enters from below.
This creates a home that can make better use of natural airflow.
Managing the Sun and Summer Heat
Brisbane summers can be harsh, so good shading needs to be considered from the beginning of the design.
The aim is to reduce strong summer sunlight while still allowing useful natural light into the home.
Deep eaves can help shade windows and walls from direct sunlight. Their size and position should be planned according to the orientation and design of the home.
External screens can also reduce the amount of heat reaching windows.
Stopping direct sunlight before it reaches the glass can help keep indoor spaces more comfortable during warmer months.
Bringing Indoor and Outdoor Living Together
Outdoor living is a natural part of the Brisbane lifestyle.
Instead of treating a deck, courtyard, or barbecue area as a separate space, it can become an extension of the kitchen and living areas.
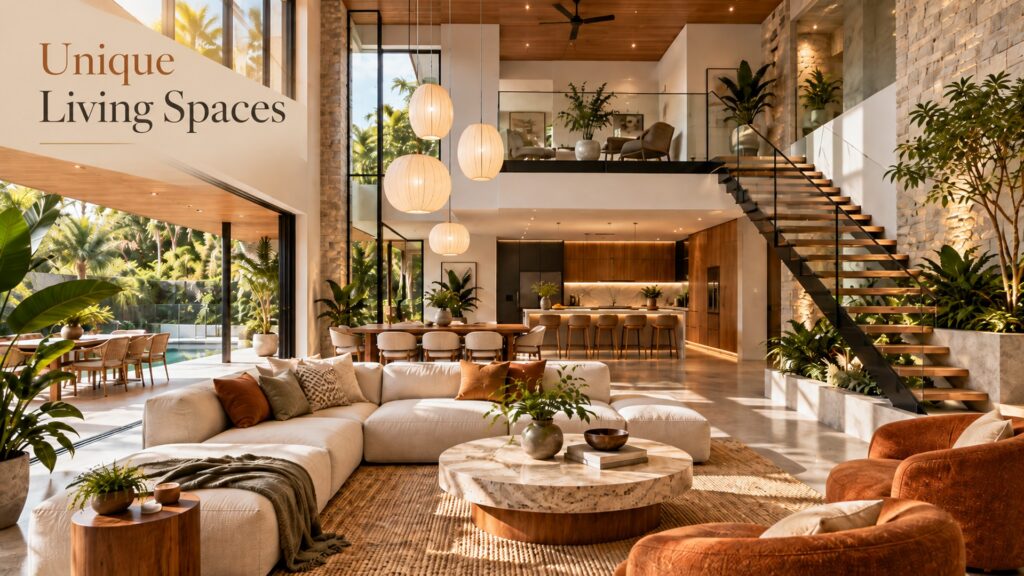
Large doors and openings can create an easy connection between indoor and outdoor spaces. Covered outdoor areas can then be used for dining, entertaining, relaxing, or spending time with family.
The landscape should also feel connected to the home.
Windows can frame garden views, pathways can connect naturally with entrances, and outdoor spaces can be positioned around existing features of the block.
This helps the home feel like a natural extension of its surroundings.
A Home That Moves With You
Families grow and routines change. A well-designed home should be able to change with them.
Planning around busy mornings, quiet afternoons, work, storage, family time, and outdoor living helps create spaces that remain practical and comfortable over time.
At Indigo CC, we design custom homes around the way you live. From the first design session through planning, approvals, construction, and handover, we consider your routines, priorities, block shape, landscape, and Brisbane’s climate.
The result is a home that feels balanced, practical, and easy to live in throughout the year.
Ready to create a home that genuinely fits your lifestyle? Talk to Indigo CC about designing a custom home in Brisbane that is built around you.