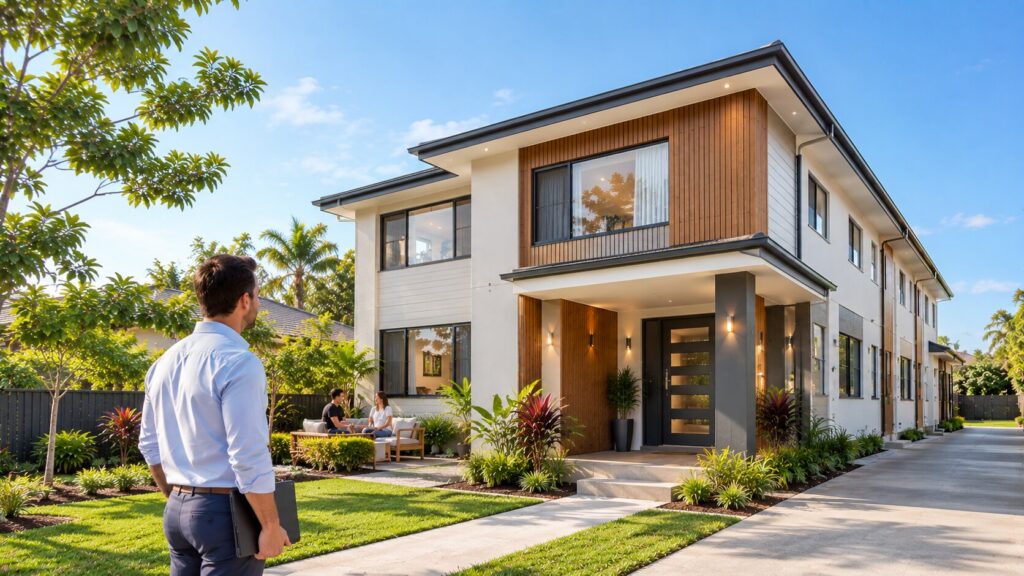
The investment in property involves more than purchasing land or an existing house. For investors considering rooming house development in Brisbane, decisions around site suitability, design, planning requirements, construction costs and ongoing property management can influence the overall project.
Rooming houses are designed to accommodate multiple residents, often with private rooms and shared facilities. This creates different planning and construction considerations compared with a conventional single-family home.
Working with professional rooming house builders in Brisbane can help investors coordinate these considerations from the early planning stages through to construction and handover.
Whether you are considering a new development, a knockdown rebuild or an existing property conversion, understanding the role of an experienced construction team can help you approach the project with greater clarity.
What Is Rooming House Development?
Rooming house development involves creating or adapting a property for rooming accommodation, where residents occupy individual rooms and share certain facilities under the applicable arrangement.
Unlike a standard residential home, a rooming house needs to consider the practical requirements of multiple occupants.
These may include:
- Private bedrooms and appropriate storage
- Shared kitchens and dining areas
- Bathroom and laundry facilities
- Resident privacy and circulation
- Parking and site access
- Building and fire safety requirements
- Durable materials and maintenance access
- Applicable planning and building approvals
The specific requirements depend on the proposed use, property, design and relevant Queensland regulations.
For property investors, the development process should therefore begin with a clear understanding of the site and intended accommodation model.
Why Brisbane Property Investors Choose Professional Rooming House Builders
1. They Help Investors Assess Site Suitability
A property’s location and land dimensions are important, but they do not establish whether a proposed rooming house development is feasible.
Investors need to consider the site’s planning controls, physical characteristics and construction requirements before committing to a design.
A professional builder can help identify construction-related considerations and coordinate with relevant planning and design professionals.
Important site considerations include:
- Zoning and applicable planning controls
- Neighbourhood plans and overlays
- Site dimensions and frontage
- Vehicle access and parking
- Slope, drainage and site preparation
- Existing structures and demolition requirements
- Utility connections and infrastructure
- Flood or other property-specific constraints
Brisbane City Council provides guidance on rooming accommodation and explains that approval pathways depend on the property and applicable development requirements.
Early site assessment can help investors understand potential constraints before detailed design and construction commitments are made.
2. They Help Create Practical Rooming House Designs
A rooming house should be designed around how residents will use the property, not simply how many bedrooms can fit on the block.
A professional design and construction team can help coordinate the layout to balance occupancy, shared facilities, circulation and everyday functionality.
Private bedrooms
Individual rooms should be planned with practical dimensions, access, storage, ventilation and privacy in mind.
Shared living areas
Kitchens, dining spaces and common areas should be arranged to support everyday use and suit the intended accommodation model.
Bathrooms and laundry
The location and arrangement of shared facilities can influence convenience, plumbing coordination and the overall layout.
Privacy and noise management
Room positioning, construction details and material choices can help address noise transfer and separation between private and shared spaces.
Outdoor areas
Access, landscaping and usable external areas can contribute to the property’s overall functionality and presentation.
The objective is to create a practical accommodation environment while making appropriate use of the available site.
3. They Support Planning and Building Approval Coordination
Planning and compliance are important considerations in rooming house development.
In Brisbane, some rooming accommodation proposals may qualify as accepted development if the relevant requirements are satisfied. Other proposals may require a development application.
Building approval may also be required depending on the building work and proposed use.
Investors should establish the applicable requirements with Brisbane City Council, a suitably qualified town planner and a licensed building certifier where appropriate.
A professional builder can assist with construction documentation, project coordination and communication with relevant consultants.
However, the investor should clearly understand which party is responsible for planning advice, approvals, certification and other professional services.
Addressing these matters early can help reduce the risk of design changes and unexpected project requirements later in the process.
4. They Help Investors Understand Construction Costs
A rooming house construction budget should consider more than the initial building quotation.
Depending on the project, the overall development budget may include:
- Land purchase or existing property acquisition
- Design and drafting
- Engineering and consultant fees
- Planning and building approval costs
- Demolition and site preparation
- Construction and materials
- Utility connections and upgrades
- Driveways, parking and landscaping
- Furnishing and operational setup
- Contingency allowances
- Finance and holding costs
A detailed construction scope can help investors understand inclusions, exclusions, provisional sums and potential variations.
It is also important to distinguish construction costs from total development feasibility.
Investors should assess acquisition costs, finance, ongoing expenses, occupancy assumptions and potential rental income with appropriate professional advice.
Professional construction does not guarantee a particular rental yield or investment return. Financial outcomes depend on multiple factors beyond the building itself.
5. They Provide Structured Project Management
Rooming house development involves several stages, from initial planning and documentation to construction, inspections and handover.
Without clear coordination, changes to design, materials or scope can affect project delivery.
A professional builder can help coordinate:
- Construction documentation
- Trade and supplier scheduling
- Site supervision
- Material selections
- Progress communication
- Variation processes
- Quality checks
- Practical completion and handover
Investors should ask prospective builders how they communicate progress, manage variations and handle construction issues.
Clear responsibilities and communication processes can make it easier for investors to understand project status and make timely decisions.
6. They Consider Durability and Ongoing Maintenance
Rooming houses may experience regular use across kitchens, bathrooms, shared areas, doors, flooring and other high-traffic spaces.
Material and design decisions should therefore consider both initial cost and ongoing maintenance.
Investors can discuss:
- Durable flooring and finishes
- Practical kitchen and bathroom materials
- Ventilation and moisture management
- Energy-efficient lighting
- Maintenance access
- Availability of replacement fittings
- External materials suited to the local environment
A well-considered specification can help property owners plan for maintenance and future replacement requirements.
The right choices will depend on the project budget, intended use and design.
New Builds, Knockdown Rebuilds and Rooming House Conversions
Professional rooming house builders may be involved in different development approaches. Each has its own considerations.
New rooming house construction
A new build allows the design to be developed around the intended accommodation model from the beginning.
This creates an opportunity to coordinate private rooms, shared facilities, access, services and external areas within one project brief.
Knockdown rebuild
A knockdown rebuild may be considered when an existing property is no longer suitable for the intended development.
Investors should assess demolition requirements, site conditions, planning controls, utility connections and the proposed construction scope before proceeding.
Existing property conversion
Converting a conventional house into rooming accommodation requires careful assessment.
The existing layout may not suit the intended use, and building classification, fire safety, services, approvals and building work may need to be reviewed.
A building certifier and other relevant professionals should confirm the requirements for the specific property before conversion work begins.
What Should Investors Look for in a Rooming House Builder?
Choosing a builder involves more than comparing the lowest quotation.
Investors should consider whether the builder has relevant project experience, a clear delivery process and the ability to coordinate the requirements of the proposed development.
| Selection factor | What investors should check |
|---|---|
| Relevant experience | Examples of rooming house or similar multi-occupant projects |
| Design coordination | How designers, engineers and consultants are coordinated |
| Approval responsibilities | Which services the builder provides and which remain the owner’s responsibility |
| Construction scope | Clear inclusions, exclusions and specifications |
| Project management | Site supervision, scheduling and progress updates |
| Variations | How changes are documented, priced and approved |
| Quality management | Inspection and defect-management processes |
| Handover | Relevant documentation, warranties and completion arrangements |
Investors should request relevant project examples, references and a clear explanation of the proposed construction process before appointing a builder.
How Indigo CC Supports Rooming House Development
Indigo CC provides commercial construction services, including rooming house design and construction.
For investors, the process involves connecting the development brief with practical design, planning considerations and construction delivery.
Indigo CC’s commercial offering focuses on rooming house solutions that consider space efficiency, durability and the requirements of the intended property.
Whether you are investigating a new rooming house or considering the redevelopment of an existing property, discussing the site and project requirements early can help establish the next steps.
Investors can explore Indigo CC’s commercial construction services to learn more about its rooming house offering.
Frequently Asked Questions
Why do property investors choose professional rooming house builders in Brisbane?
Professional builders can help coordinate design, construction scope, site considerations, trade scheduling and project delivery. Their involvement can also help identify construction-related issues before they become more difficult to address.
Is rooming house development different from standard residential construction?
Yes. Rooming accommodation involves individual room occupancy and shared facilities in applicable arrangements. The design, building and approval considerations may differ from those of a conventional dwelling.
Do rooming houses in Brisbane require council approval?
The approval pathway depends on the property, proposed use and applicable requirements. Some proposals may qualify as accepted development, while others may require a development application. Building approval may also apply. Investors should confirm the requirements for their specific project.
Can professional builders guarantee rooming house investment returns?
No. A builder can deliver construction services, but rental income and investment performance depend on factors such as location, acquisition costs, finance, occupancy, operating expenses and property management.
What should investors consider before starting a rooming house development?
Investors should assess site suitability, planning requirements, design, construction scope, budget, approval responsibilities, project delivery and long-term maintenance before committing to construction.
Is converting an existing house always cheaper than building a new rooming house?
Not necessarily. Conversion costs depend on the existing building’s condition, layout, services, required upgrades and applicable compliance requirements. A property-specific assessment is needed to compare the options.
Discuss Your Rooming House Development With Indigo CC
Rooming house development requires coordination across site assessment, design, approvals, construction and future property use.
Working with a professional building team can help investors understand the construction process and plan the project around its specific requirements.
If you are considering a rooming house development in Brisbane or South East Queensland, contact Indigo CC to discuss your project and construction options.