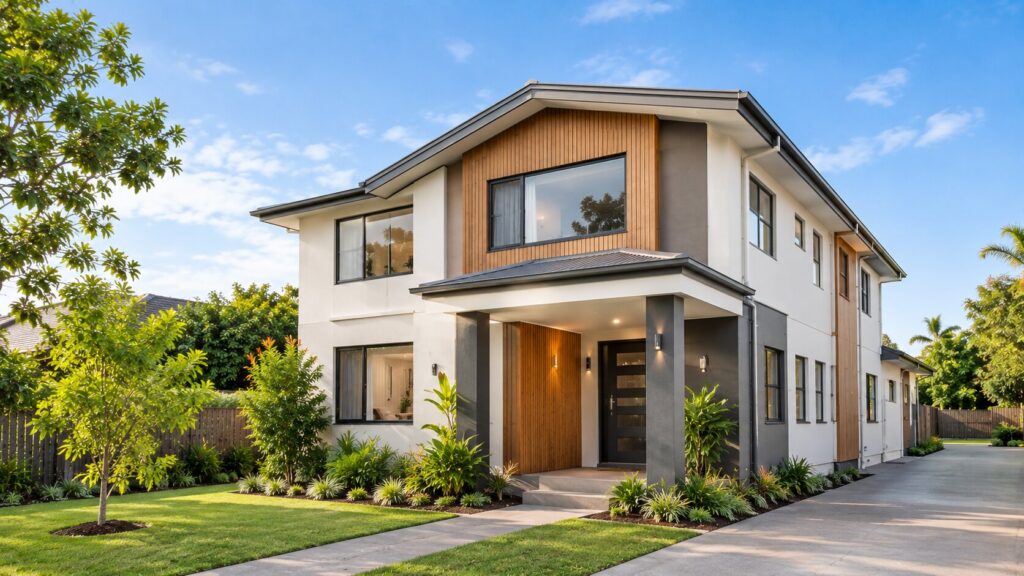
Starting a rooming house development in Brisbane involves several important decisions before construction begins. From choosing the right property and understanding approval requirements to planning the layout, managing construction costs, and preparing for long-term operation, each stage requires careful consideration.
For property investors and developers, working with experienced rooming house builders in Brisbane can help bring these different requirements together through a coordinated construction process.
However, successful project planning starts before the first stage of building work. Understanding your property’s suitability, intended accommodation model, budget, design requirements, and approval pathway can help you make more informed decisions and reduce avoidable project complications.
In this guide, we explore the key factors to consider before starting a rooming house construction project in Brisbane.
1. Assess Your Property’s Suitability Before Starting
The first step in planning a rooming house is understanding whether the property is suitable for the proposed development.
A block that appears suitable for a conventional residential home may have different considerations when used for rooming accommodation.
Before committing to a design or construction budget, assess the following:
- Property zoning and applicable planning controls
- Site dimensions and available building area
- Existing structures and potential demolition requirements
- Vehicle access and parking
- Stormwater drainage and services
- Flood, bushfire, or other relevant overlays
- Neighbourhood character and surrounding land uses
Brisbane City Council provides City Plan Online to help property owners identify zoning, neighbourhood plans, and overlays affecting a property.
It is also important to understand the proposed accommodation use and intended occupancy before assessing feasibility.
A preliminary property assessment can help identify potential constraints early, before significant design or construction expenditure.
2. Understand Brisbane’s Planning and Approval Requirements
Planning and building approvals are important considerations when developing a rooming house in Brisbane.
Rooming accommodation is treated separately from a standard dwelling house under Brisbane’s planning framework. Depending on the property and proposed development, planning approval, building approval, or additional compliance advice may be required.
Before construction begins, clarify:
Planning approval
Determine whether the proposed rooming accommodation is accepted development or requires a development application.
This depends on the applicable planning provisions, site conditions, proposed scale, and compliance with relevant codes.
Building approval
Building approval requirements should be assessed by an appropriately qualified building certifier.
This is particularly important when constructing a new rooming house or adapting an existing building for a different accommodation use.
Relevant codes and standards
The project may need to address applicable requirements relating to building classification, fire safety, access, construction, and residential accommodation.
Other operational requirements
Depending on the accommodation model, registration, accreditation, or other operational obligations may need to be considered.
Because requirements vary between properties and project types, obtain advice from Brisbane City Council and appropriately qualified professionals before relying on a particular approval pathway.
3. Determine Your Rooming House Development Goals
Before preparing architectural plans, establish what you want the completed property to achieve.
For an investor, this may involve assessing potential rental income, development costs, ongoing expenses, and long-term ownership objectives.
For a property developer, the focus may include site utilisation, construction feasibility, delivery timeframes, and the intended end use of the property.
Important questions include:
- Is the project a new build or redevelopment?
- Who is the intended resident audience?
- What accommodation arrangement is proposed?
- How many rooms are being considered?
- What shared facilities will be required?
- What is the overall development budget?
- Will the property be held long-term or considered for another exit strategy?
The answers help guide design decisions and ensure the proposed building reflects the project’s practical and financial objectives.
4. Plan the Room Layout and Space Utilisation
Rooming house design requires a balance between private accommodation and shared facilities.
A layout should not focus exclusively on fitting the maximum possible number of bedrooms into a site. It should also consider resident comfort, circulation, privacy, accessibility, maintenance, and applicable requirements.
Private bedrooms
Consider practical furniture placement, storage, natural light, ventilation, privacy, and room access.
Shared kitchens
Plan adequate food preparation areas, storage, circulation, and facilities appropriate to the intended number of residents.
Bathrooms
Consider the number and location of bathrooms, privacy, plumbing arrangements, ventilation, and ease of cleaning.
Common areas
Shared spaces should allow residents to move comfortably through the property without creating unnecessary congestion.
Access and circulation
Stairways, hallways, entrances, and external pathways should be planned around safe and practical movement.
A coordinated design process can help identify layout issues before they become expensive changes during construction.
5. Consider Fire Safety, Building Classification, and Resident Safety
Safety requirements should be considered from the earliest planning stages rather than treated as final construction checks.
The applicable requirements depend on the building’s classification, intended use, occupancy, and relevant legislation and codes.
Depending on the project, design considerations may include:
- Smoke alarms and fire detection
- Emergency egress and exit arrangements
- Fire separation and building materials
- Emergency lighting and signage, where applicable
- Secure access and room privacy
- Safe electrical and plumbing installations
- Suitable access to essential services
Queensland’s development framework includes specific fire-safety provisions for certain budget accommodation buildings and standards for residential services.
The applicable requirements should be confirmed by the relevant building certifier and qualified consultants.
For property owners, early coordination helps ensure that safety and compliance requirements are reflected in the design, specification, and project budget.
6. Establish a Realistic Rooming House Construction Budget
Construction cost is one of the most important factors to assess before starting a rooming house project.
However, there is no single construction price that applies to every Brisbane rooming house.
Costs can vary according to:
- Site conditions and slope
- Building size and number of rooms
- Design complexity
- Construction materials and finishes
- Demolition and site preparation
- Plumbing, electrical, and drainage requirements
- Approval and consultant costs
- Landscaping and external works
- Changes during construction
A practical project budget should distinguish between construction costs and other development expenses.
| Budget component | What to consider |
|---|---|
| Site preparation | Demolition, excavation, clearing and earthworks |
| Design and consultants | Architectural, engineering and other professional services |
| Approvals | Relevant application, certification and authority fees |
| Building works | Structure, roofing, internal finishes and fixtures |
| Services | Plumbing, drainage, electrical and other installations |
| External works | Driveways, pathways, fencing and landscaping |
| Contingency | Allowance for identified risks and unforeseen conditions |
Request a detailed quotation based on a defined project scope.
This makes it easier to understand what is included, what is excluded, and how variations may affect the final project cost.
7. Evaluate Site Services and Infrastructure
A property may appear suitable from a location and layout perspective but still require additional infrastructure work.
Before construction, investigate the availability and capacity of essential services.
These may include:
- Water supply
- Sewerage and drainage
- Stormwater management
- Electricity supply
- Telecommunications
- Vehicle access
- Waste storage and collection
For a rooming house, the expected occupancy and use of shared facilities can influence the infrastructure requirements.
For example, kitchens, bathrooms, laundries, and hot-water systems should be planned around the proposed accommodation arrangement.
Early assessment can help identify upgrades or additional works that need to be included in the development budget.
8. Consider Energy Efficiency and Long-Term Maintenance
A rooming house is a long-term property asset, so design decisions should consider ongoing operation as well as initial construction.
Materials and building systems should be selected with durability, maintenance, and occupant comfort in mind.
Consider:
Durable materials
Frequently used areas such as kitchens, bathrooms, hallways, and entry points may benefit from finishes selected for regular use and straightforward maintenance.
Ventilation and moisture control
Appropriate ventilation and moisture management can help maintain indoor conditions and protect building materials.
Energy efficiency
Consider suitable insulation, lighting, appliances, and other energy-efficient design measures in accordance with applicable requirements.
Maintenance access
Plan practical access to essential services and equipment so maintenance can be carried out without unnecessary disruption.
These considerations can help owners plan ongoing property management and reduce avoidable maintenance complications.
9. Understand the Construction Timeline and Project Stages
Before starting construction, develop a realistic understanding of the major project stages.
A rooming house project may involve:
- Initial project discussion and site assessment
- Feasibility and preliminary design
- Planning and building approval processes, where required
- Detailed documentation and construction pricing
- Contract preparation and pre-construction planning
- Site preparation and construction
- Inspections, certification, and handover
The duration of each stage depends on project complexity, consultant coordination, approval requirements, site conditions, material availability, and construction scheduling.
Rather than relying on an assumed completion date, ask the builder to explain the expected project sequence, key dependencies, and how progress will be communicated.
10. Choose Rooming House Builders Who Understand the Full Project
Selecting a construction partner is an important decision, but the discussion should go beyond the initial building price.
When comparing rooming house builders in Brisbane, assess their ability to understand the project’s overall requirements.
Ask potential builders:
- What experience do you have with rooming house developments?
- How do you approach site and design feasibility?
- How are planning and building approval requirements coordinated?
- What is included in your construction quotation?
- How do you manage project changes and variations?
- What is your approach to construction quality?
- How will progress and important decisions be communicated?
- What documentation is provided at handover?
Review relevant completed projects and confirm licensing, insurance, contract terms, and responsibilities before making a commitment.
For a rooming house development, a coordinated approach between the owner, builder, designers, certifier, and other professionals can help keep project requirements aligned.
Why Work With Indigo CC for Your Brisbane Rooming House Project?
Indigo CC provides construction and property development services in Brisbane, including rooming house construction.
For property investors and developers considering a new rooming house, the early stages are an opportunity to discuss the proposed project, site requirements, design considerations, and construction scope.
Before committing to a build, property owners should establish what is required for their particular site and intended accommodation model.
Indigo CC’s rooming house project portfolio can also provide examples of its construction work.
If you are considering a rooming house development in Brisbane, contact Indigo CC to discuss your project requirements and the next steps.
Final Thoughts
Starting a rooming house construction project involves more than selecting a design and arranging a building contract.
Property suitability, planning requirements, accommodation goals, design, safety, infrastructure, budget, and construction planning should all be considered before work begins.
Taking time to understand these factors can help property investors and developers identify potential challenges early and make more informed decisions throughout the development process.
For your next Brisbane rooming house project, begin with a clear understanding of the property, intended use, and requirements before moving into construction.
Frequently Asked Questions
What should I consider before building a rooming house in Brisbane?
Start by assessing site suitability, zoning, planning and building approval requirements, intended occupancy, design, construction budget, essential services, safety, and long-term maintenance.
Do I need council approval to build a rooming house in Brisbane?
Some rooming accommodation projects require planning approval, while others may qualify as accepted development if prescribed requirements are met. Building approval may also be required. The applicable pathway depends on the property and proposed development.
How much does it cost to build a rooming house in Brisbane?
Costs depend on the size, design, site conditions, construction specifications, services, approvals, and other project requirements. A detailed project-specific quotation is more useful than a generic price estimate.
How many rooms can I build in a Brisbane rooming house?
The permitted scale depends on the applicable planning provisions, property zoning, approval pathway, building classification, and other requirements. Confirm the permitted use and occupancy before finalising the design.
Can I convert an existing house into a rooming house?
An existing property may be suitable for conversion, but the proposal needs to be assessed against relevant planning, building, safety, layout, and infrastructure requirements before work begins.
How long does rooming house construction take?
The timeframe depends on design complexity, approvals, site conditions, construction scope, material availability, and project scheduling. Ask your builder for a project-specific programme.
Why should I work with a rooming house construction specialist?
Relevant experience can help coordinate the design, shared facilities, construction scope, approval considerations, and practical requirements of multi-occupant accommodation. Always verify the builder’s relevant project experience and credentials.