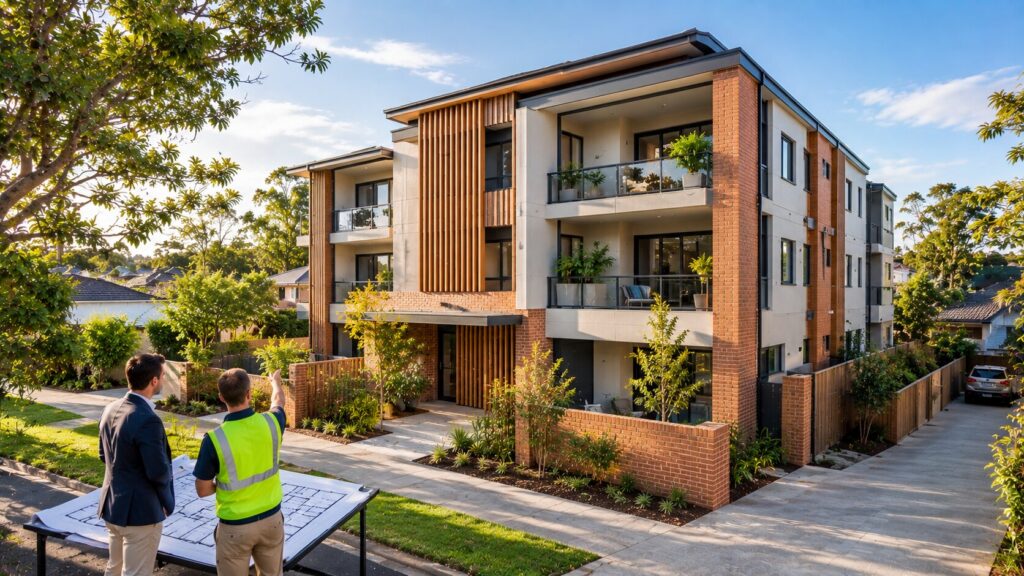
Transforming a conventional residential property into a rooming house involves more than adding bedrooms or changing the way a property is rented. For Brisbane property owners and investors, the process can include assessing the site’s potential, redesigning the layout, reviewing approval requirements, planning construction and evaluating whether the completed property is financially viable.
A rooming house is designed to accommodate multiple residents, generally with private rooms and shared facilities. This creates different design, construction and property management considerations from a standard residential rental.
Professional rooming house builders in Brisbane can help coordinate the transformation process, from understanding the property’s existing condition to planning a practical accommodation layout and delivering the required building work.
Whether the project involves an existing house, a substantial renovation or a purpose-built development, each decision needs to consider the site’s constraints, intended use and long-term operating requirements.
What Does It Mean to Transform a Property Into a Rooming House?
Property transformation involves adapting an existing building or developing a new one for rooming accommodation.
Depending on the property and project objectives, this may involve:
- Reconfiguring existing bedrooms and living spaces
- Creating additional private rooms where feasible
- Improving shared kitchens and dining areas
- Reviewing bathroom and laundry capacity
- Improving privacy and circulation
- Upgrading building services
- Addressing applicable safety and approval requirements
- Selecting durable materials for shared use
The objective is not simply to increase the number of rentable rooms. It is to create accommodation that is practical for residents, suitable for the property and capable of being operated within the applicable requirements.
How Rooming House Builders Brisbane Help Transform Properties
1. Assessing the Existing Property’s Potential
Before planning a conversion, investors need to understand what the existing property can realistically accommodate.
A large house may appear suitable for rooming accommodation, but its structure, room arrangement, access, services and site conditions can influence the scope and cost of work.
A professional builder can help assess construction-related conditions and identify areas requiring further investigation by designers, engineers, planners or building certifiers.
Important considerations include:
Existing layout: Are the bedrooms, living areas and circulation spaces suitable for the proposed accommodation arrangement?
Structural condition: Will the proposed changes require structural modifications or engineering input?
Services: Can the existing electrical, plumbing and drainage arrangements support the intended use?
Site access: Is there suitable access for residents, construction activities and any required vehicle movement?
External areas: Will parking, landscaping, drainage or other external works be required?
Planning constraints: Does the intended use align with the applicable planning controls?
An early assessment can help investors understand whether a property warrants further feasibility work before significant design or construction expenditure.
2. Comparing Renovation, Conversion and Redevelopment
Not every property should be approached in the same way.
A rooming house builder can help investors understand the construction implications of different development approaches.
Option A: Renovating an existing rooming house
Where a property is already being used as rooming accommodation, renovation may focus on improving functionality, finishes, maintenance issues and resident facilities.
Option B: Converting a conventional house
A conversion adapts an existing dwelling for the intended rooming accommodation use. It may involve layout changes, additional facilities, service upgrades and compliance-related building work.
Option C: Demolition and new construction
A knockdown rebuild or new development allows the accommodation layout to be planned around the proposed use from the beginning.
Each option has different costs, approval requirements, construction risks and potential outcomes.
The appropriate approach depends on the property’s condition, site constraints, project budget and development feasibility. A conversion should not automatically be assumed to cost less than a new build.
3. Redesigning the Layout for Multiple Residents
One of the most important parts of a rooming house transformation is creating a layout that balances private living areas with shared facilities.
A standard family home may not have been designed for multiple unrelated residents using the same kitchen, bathrooms and common spaces.
Professional design and construction coordination can help address the following elements.
Private bedrooms
Bedrooms should be planned with practical access, storage, natural light, ventilation and privacy in mind, subject to applicable requirements.
Shared kitchens
Kitchen arrangements should consider the intended number of residents, preparation space, storage, appliances and movement through the area.
Bathrooms and laundry
Bathroom and laundry capacity should be assessed against the proposed occupancy and relevant requirements.
Common areas
Shared living and dining spaces can support everyday use and help avoid a layout that relies entirely on private bedrooms.
Circulation and access
Hallways, entrances, stairs and exits should be practical and considered alongside applicable building and safety requirements.
The design process should balance the intended accommodation capacity with functionality, safety and resident comfort.
4. Addressing Building and Safety Requirements
A property that functions as a conventional house is not automatically suitable for rooming accommodation.
The applicable building classification, planning requirements, fire safety measures and approval pathway depend on the specific property and proposed use.
Brisbane City Council explains that rooming accommodation may require planning approval and that building approval or professional advice may be necessary when undertaking building work or occupying an existing building not designed or adapted for rooming accommodation.
Depending on the project, the relevant professionals may need to assess:
- Building classification and proposed use
- Fire safety and evacuation arrangements
- Smoke alarm requirements
- Exit paths and access
- Building services
- Structural modifications
- Applicable building and planning approvals
A builder can coordinate construction work and relevant documentation, but investors should confirm approval responsibilities with Council, a licensed building certifier and other qualified professionals.
Addressing these matters during planning is preferable to discovering significant requirements after construction has commenced.
5. Upgrading Materials and Property Functionality
A rooming house is likely to have different patterns of use from a single-family dwelling.
Shared kitchens, bathrooms, corridors and entry areas can experience frequent use. Material selection should therefore consider durability, cleaning, repair and replacement.
Practical considerations include:
- Flooring suitable for the intended use
- Durable kitchen and bathroom finishes
- Moisture-resistant materials in wet areas
- Ventilation and moisture management
- Energy-efficient lighting
- Practical maintenance access
- External finishes suited to Brisbane’s climate
The most appropriate specification depends on the design, budget and operational model.
Choosing materials only on the basis of initial purchase price may overlook future maintenance and replacement costs.
6. Understanding the Financial Feasibility of Transformation
The word “profitable” in a rooming house project should be treated as a financial objective to test, not a guaranteed outcome.
Before proceeding, investors should compare the total project costs with realistic income and operating assumptions.
Development costs
Depending on the project, costs may include:
- Property acquisition
- Design and consultant fees
- Planning and building approvals
- Demolition and site preparation
- Construction and renovation
- Utility upgrades
- External works
- Furnishing and equipment
- Finance and holding costs
- Contingency allowances
Potential income
Rooming accommodation may involve rent being collected for individual rooms rather than leasing the entire premises to one household.
However, gross room rent is not the same as net income or profit.
Investors should account for:
- Vacancy and occupancy assumptions
- Property management
- Utilities and internet
- Repairs and maintenance
- Insurance
- Council rates and other property expenses
- Finance costs
- Compliance and operating expenses
A qualified property or financial adviser can help assess the investment assumptions.
Professional builders contribute to the construction and delivery process, but they cannot guarantee occupancy, rental income, capital growth or a particular return.
7. Managing the Transformation From Design to Handover
Once the project scope and approvals are established, construction needs to be coordinated through a defined process.
A typical sequence may include:
Project brief: Establish the intended accommodation model, property requirements and budget.
Site and design assessment: Review existing conditions and develop a suitable design with the relevant professionals.
Approval coordination: Confirm planning, building and other requirements for the specific project.
Construction planning: Establish scope, specifications, scheduling and responsibilities.
Building work: Complete the agreed renovation, conversion or new construction works.
Inspection and handover: Address required inspections, outstanding work and relevant completion documentation.
The actual sequence varies by project. Clear communication about changes, costs, timing and responsibilities helps investors make informed decisions throughout the process.
8. Planning for Long-Term Property Management
The transformation should not end with construction completion.
Rooming accommodation has ongoing management requirements, including resident agreements, shared facilities, maintenance and applicable legal responsibilities.
Queensland’s Residential Tenancies Authority provides information about rooming accommodation agreements, house rules, resident rights and provider responsibilities.
From a construction perspective, investors should consider whether the completed property allows practical access for maintenance, cleaning and repairs.
A well-planned layout can make routine property management more straightforward, although operating performance will also depend on management practices and resident needs.
How Indigo CC Helps With Rooming House Construction
Indigo CC. provides commercial construction services, including rooming house design and construction.
For property owners and investors, a rooming house project requires decisions about site suitability, design functionality, planning considerations, construction scope and the intended use of the completed property.
Indigo CC’s commercial offering includes rooming house solutions focused on space efficiency, durability and coordination across planning, permits and construction.
Investors considering a property transformation can discuss their site, development objectives and construction requirements with the Indigo CC team.
Explore Indigo CC’s commercial construction services to learn more about its rooming house offering.
Frequently Asked Questions
Can any Brisbane house be converted into a rooming house?
No. Suitability depends on the property’s zoning, applicable planning controls, building conditions, proposed use and relevant approval requirements. A property-specific assessment is needed before proceeding.
Is converting a house into a rooming house cheaper than building a new one?
Not always. Conversion costs depend on the existing structure, layout, services, required upgrades and compliance-related work. Investors should compare a detailed conversion scope with a new-build feasibility assessment.
Do rooming house conversions require building approval?
Building approval may be required depending on the proposed building work and use. Investors should obtain advice from a licensed building certifier and confirm the relevant planning pathway with Brisbane City Council.
How can a rooming house builder help improve a property’s functionality?
A builder can help coordinate construction changes that support private rooms, shared facilities, access, services, material durability and practical maintenance. The design must still be assessed against the site’s constraints and applicable requirements.
Does transforming a property into a rooming house guarantee higher rental income?
No. Rental outcomes depend on location, demand, room configuration, occupancy, operating costs, finance and property management. A feasibility assessment should use realistic assumptions rather than guaranteed-return claims.
What should I check before buying a property for rooming house conversion?
Investigate zoning, overlays, site dimensions, access, building condition, services, likely approval requirements, construction costs and potential operating feasibility before committing to the purchase.
Transform Your Property With Indigo CC
Turning a property into rooming accommodation involves more than changing its floor plan. Site suitability, design, approvals, construction and ongoing management all need to be considered.
If you are exploring a rooming house conversion, renovation or new development in Brisbane or South East Queensland, contact Indigo CC to discuss your project requirements and construction options.